YG Retail Car Park at Yeerongpilly Green
Location:
Brisbane
Country:
Australia
Project Type:
Car Park | Basements | Retail
Project Scale:
5,001 – 10,000 m²
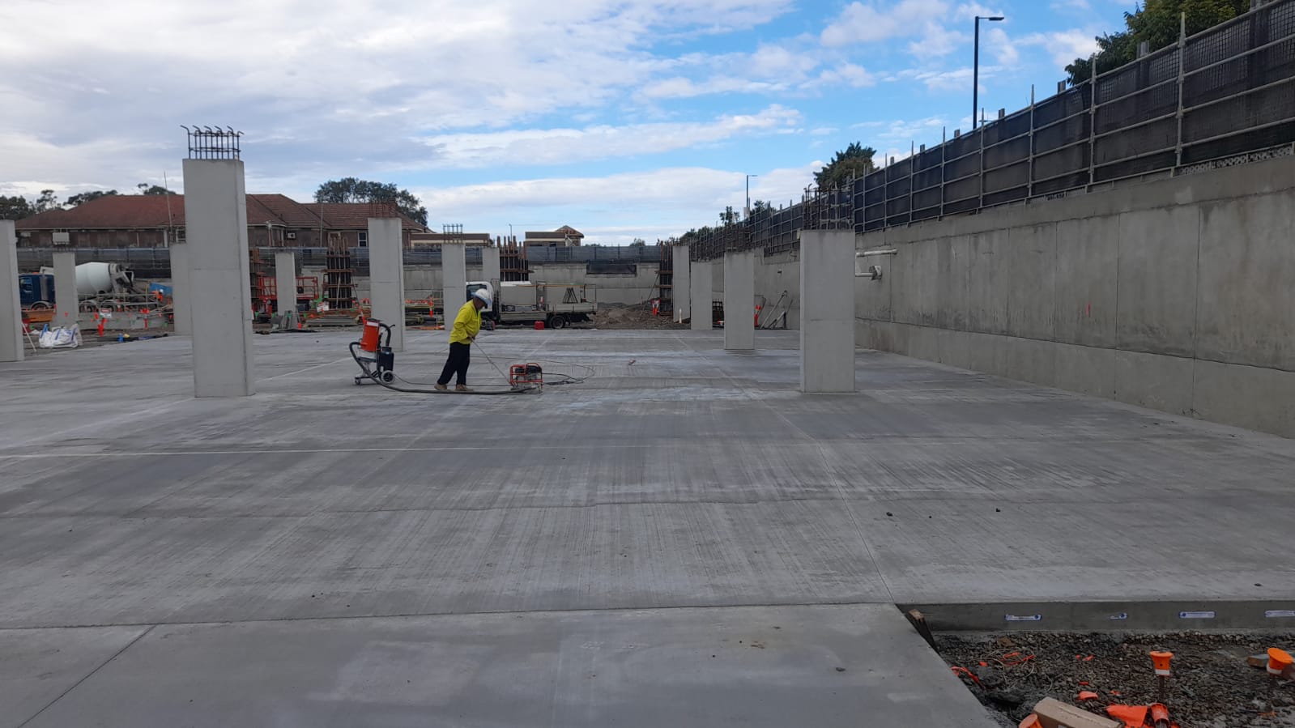
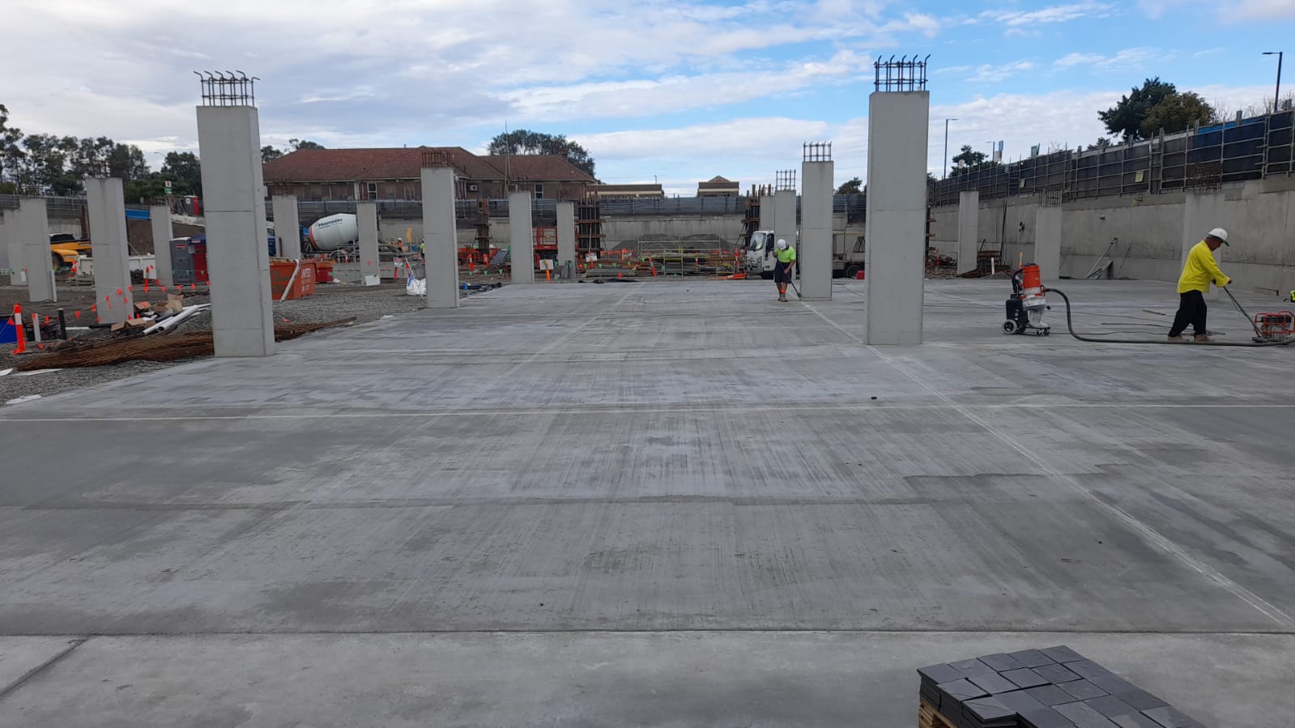
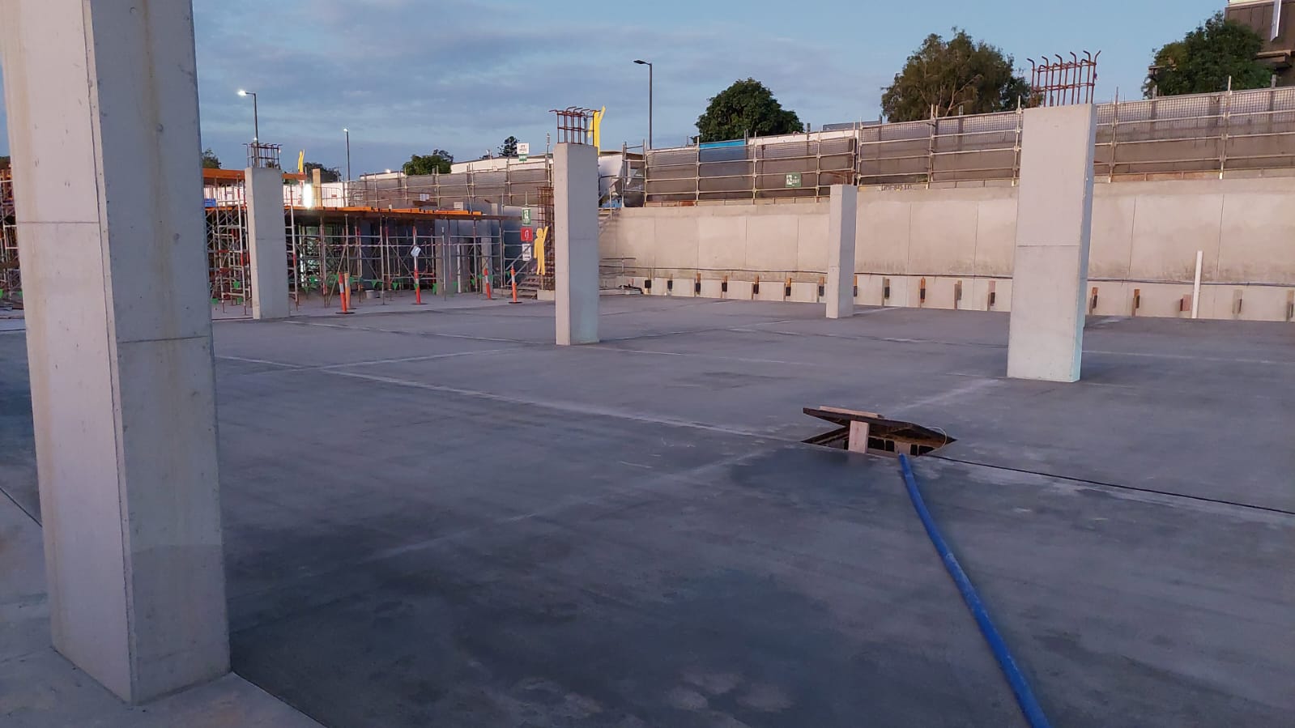
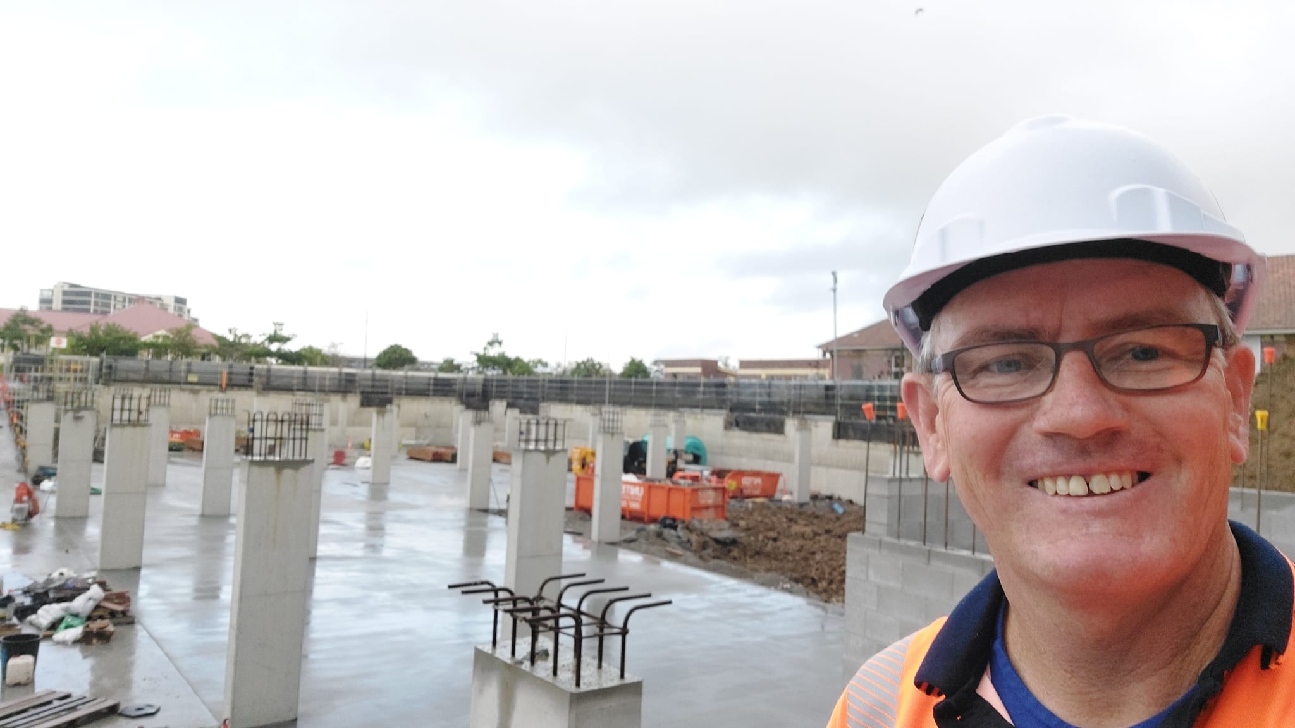
YG Retail basement car park floor slabs protected
YG Retail basement car park floor slabs protected
YG Retail basement car park floor slabs protected
YG Retail basement car park floor slabs protected - MARKHAM applicator on site
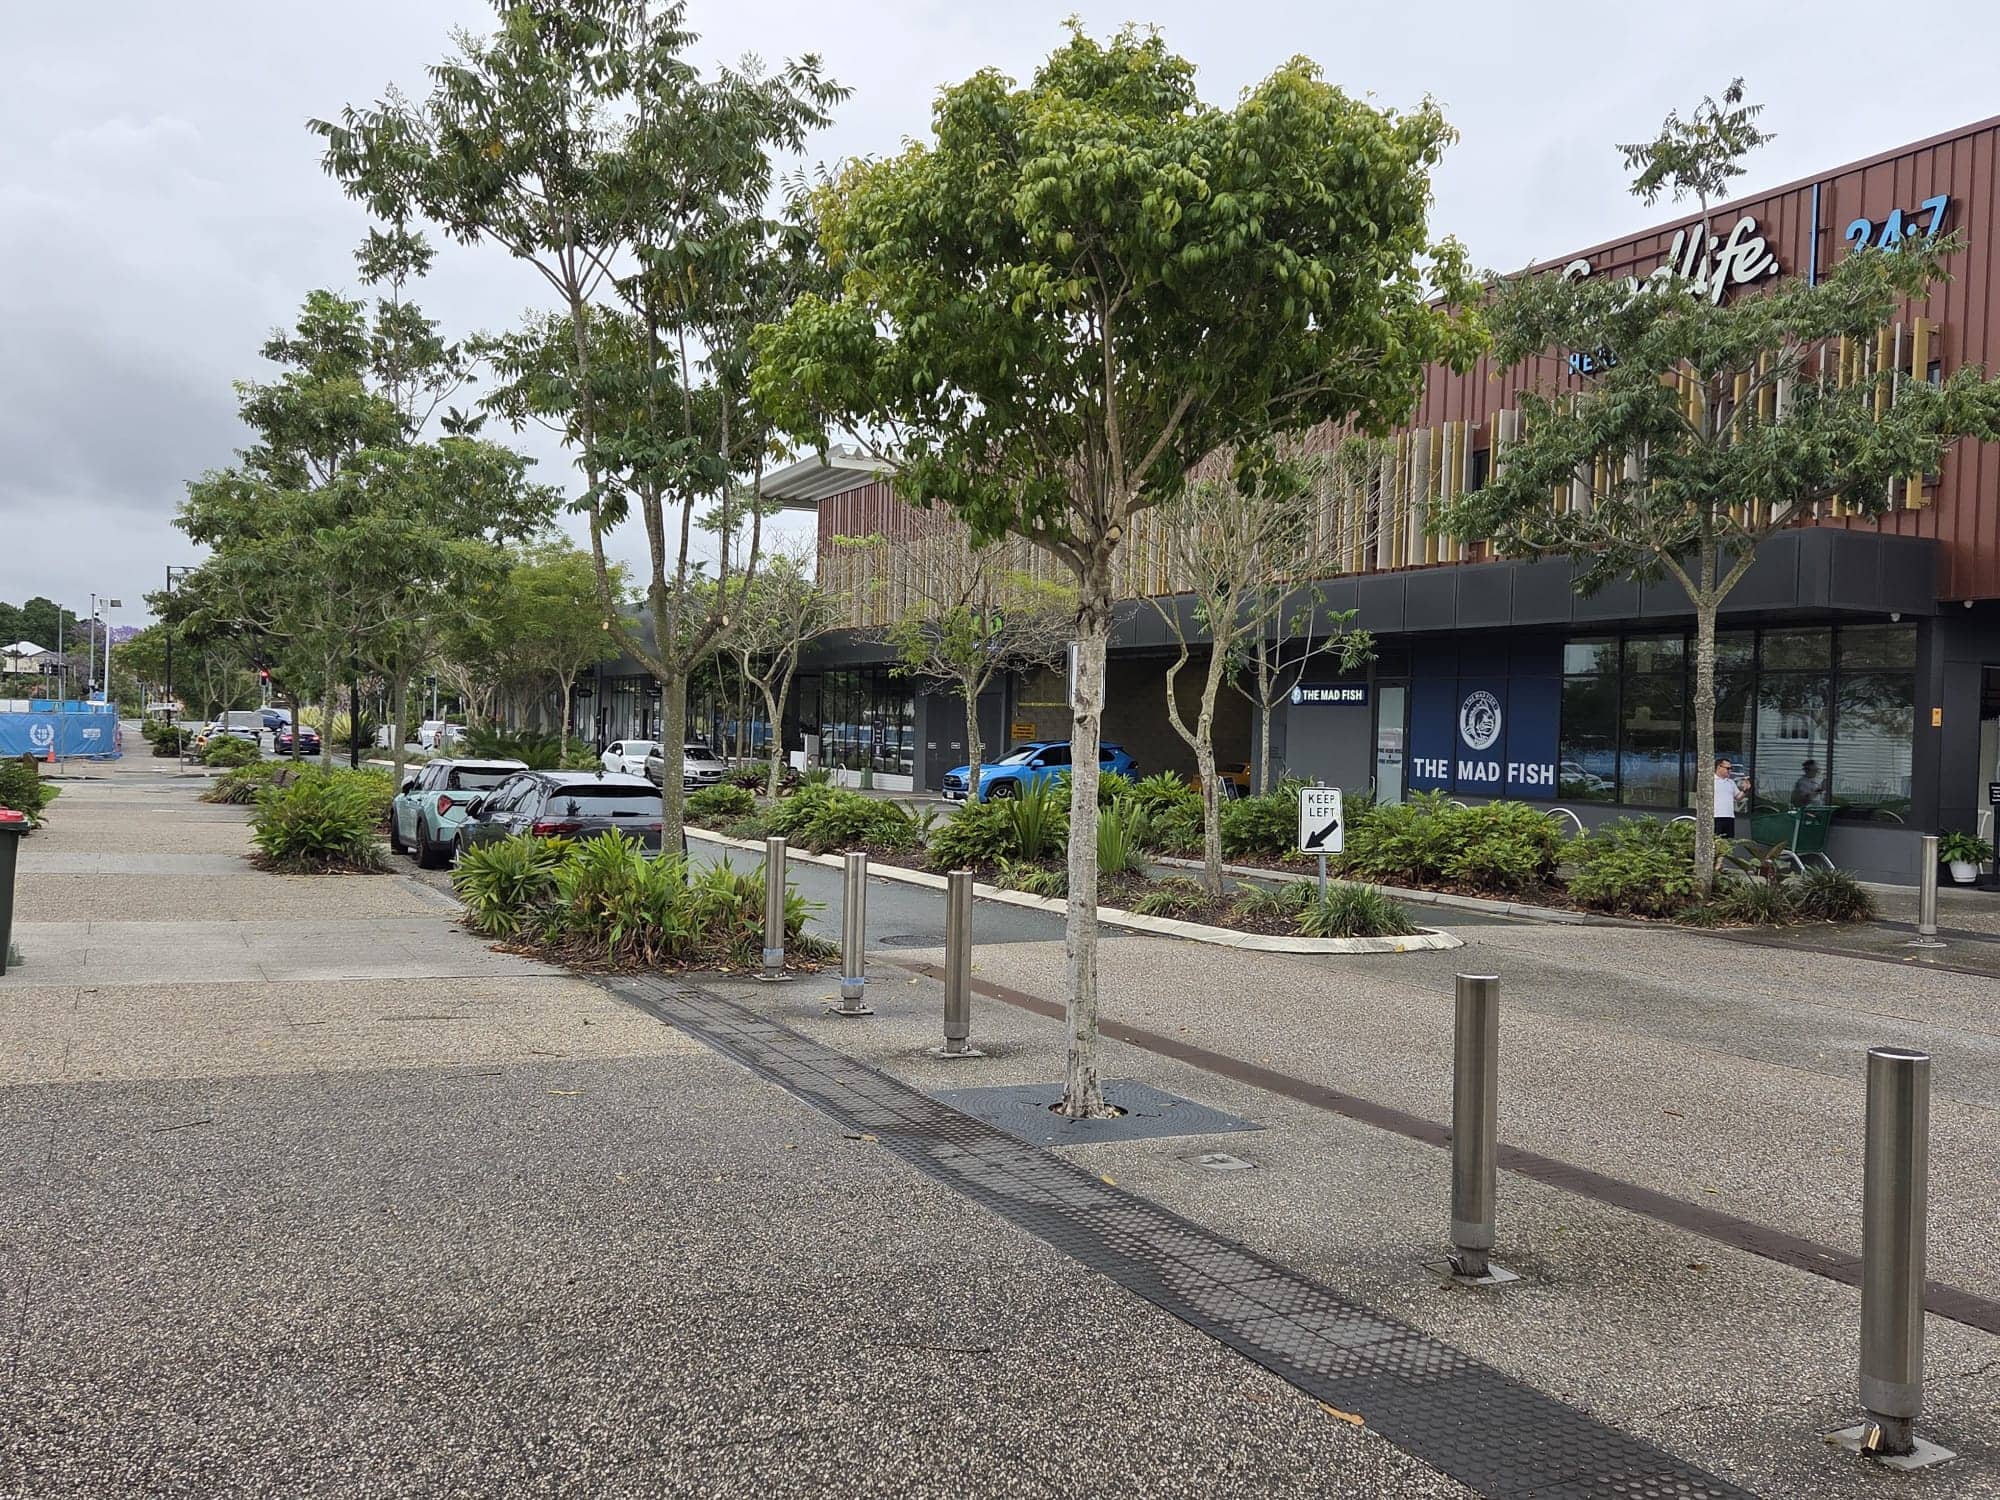
Outdoor car park area adjacent to retail shops at Yeerongpilly Green, featuring trees, bollards, and parked vehicles along a broad pedestrian walkway.
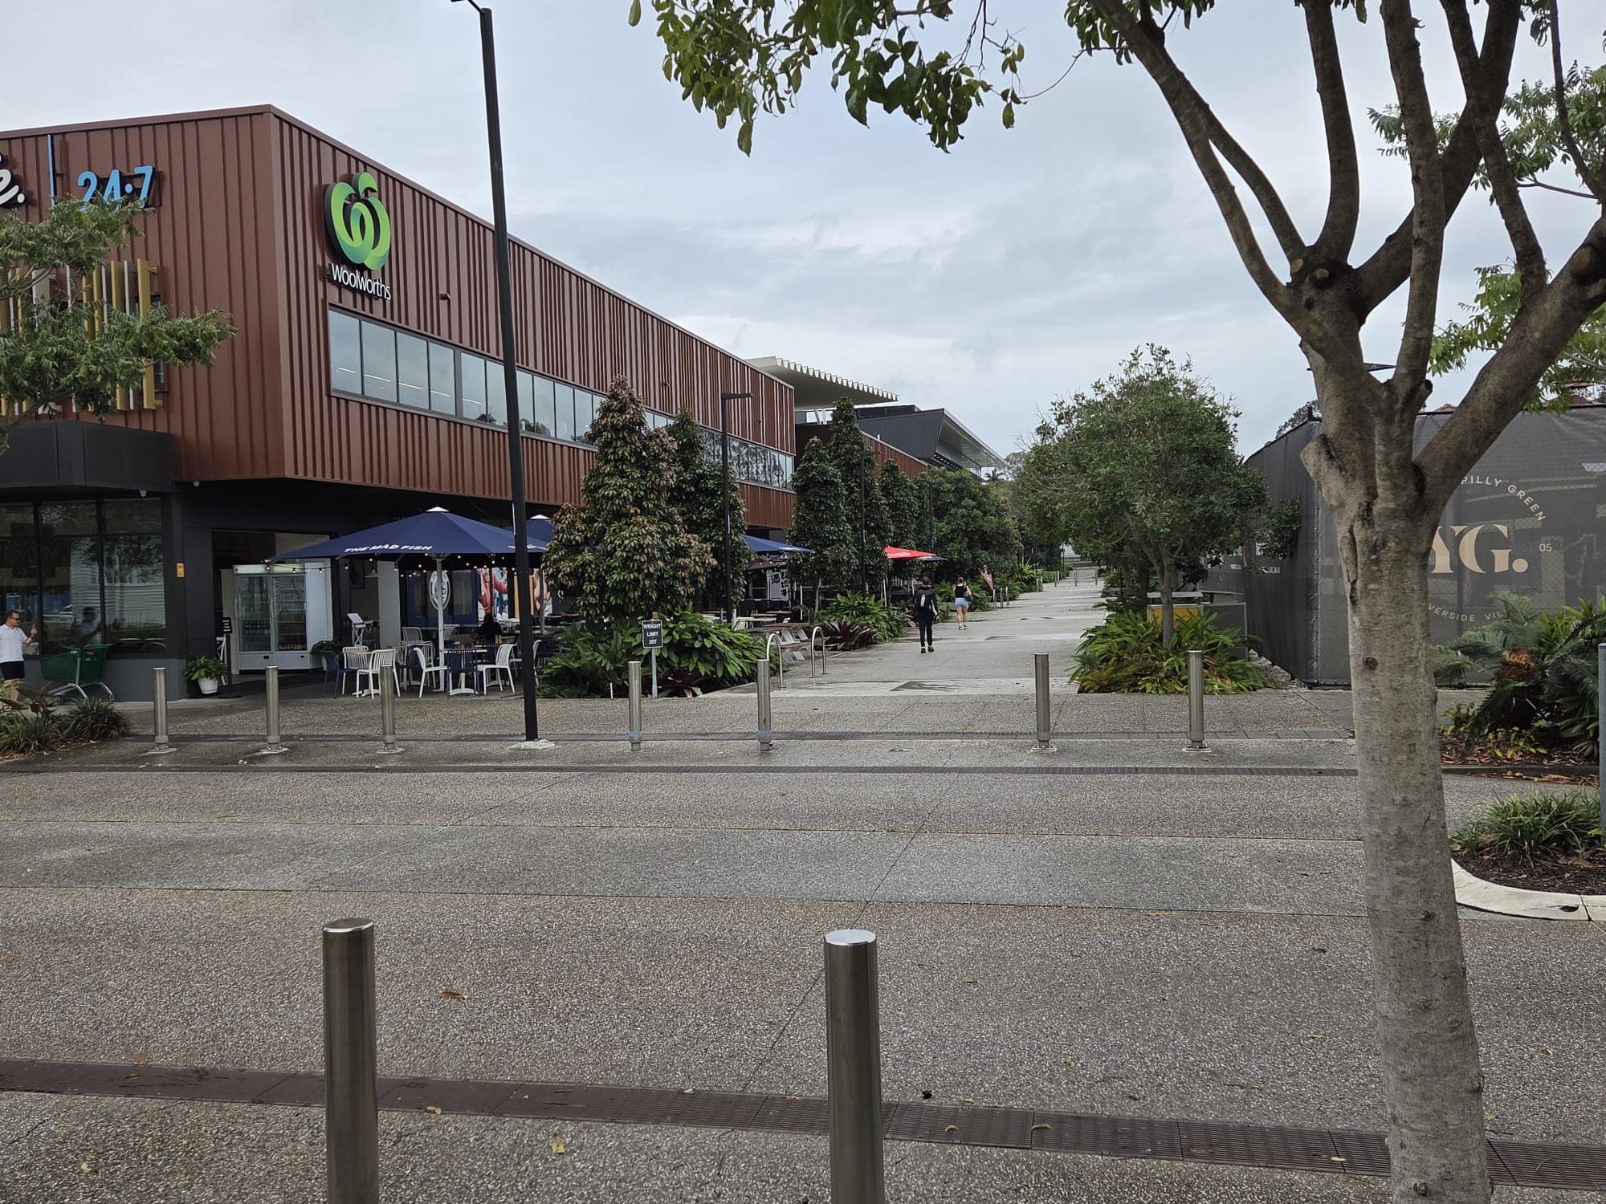
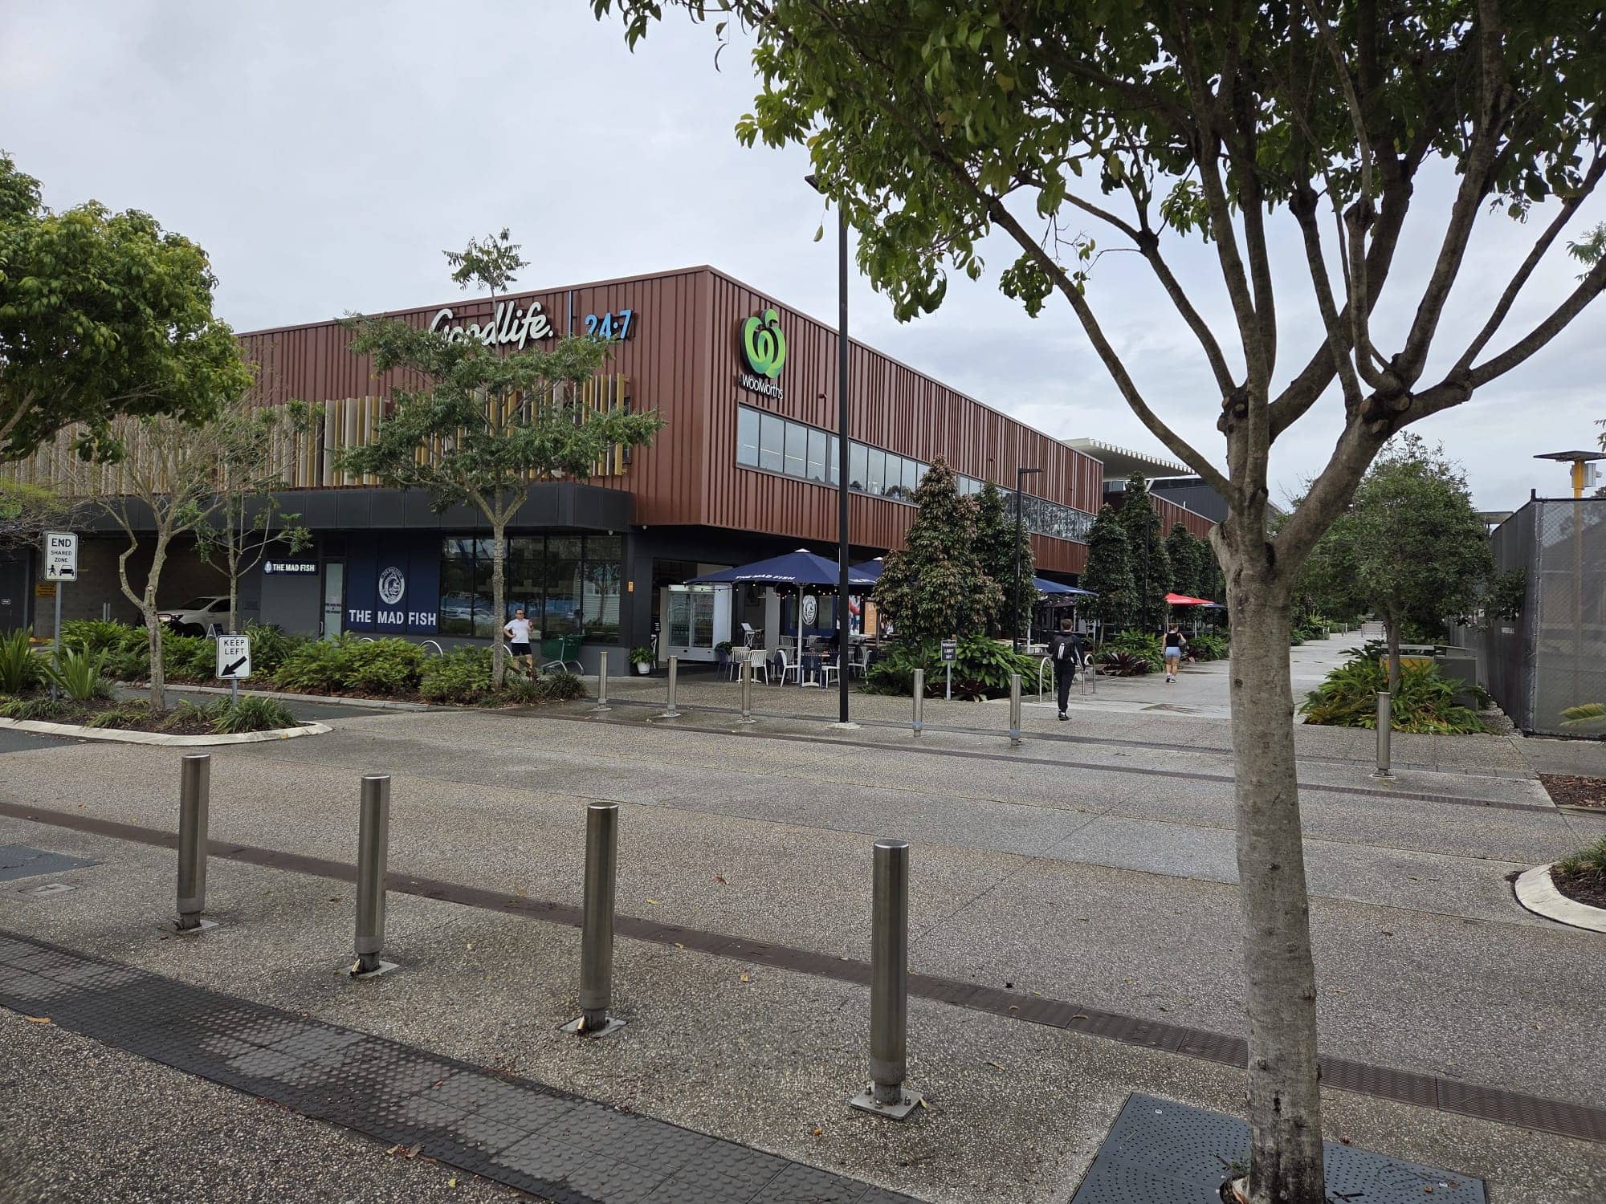
Exterior view of a retail car park area at Yeerongpilly Green. A two-story brown metal-clad building with a green circular logo on the left, outdoor seating under umbrellas, trees, and a pedestrian plaza with bollards. Clear weather with a wide walkway and shoppers visible in the distance.
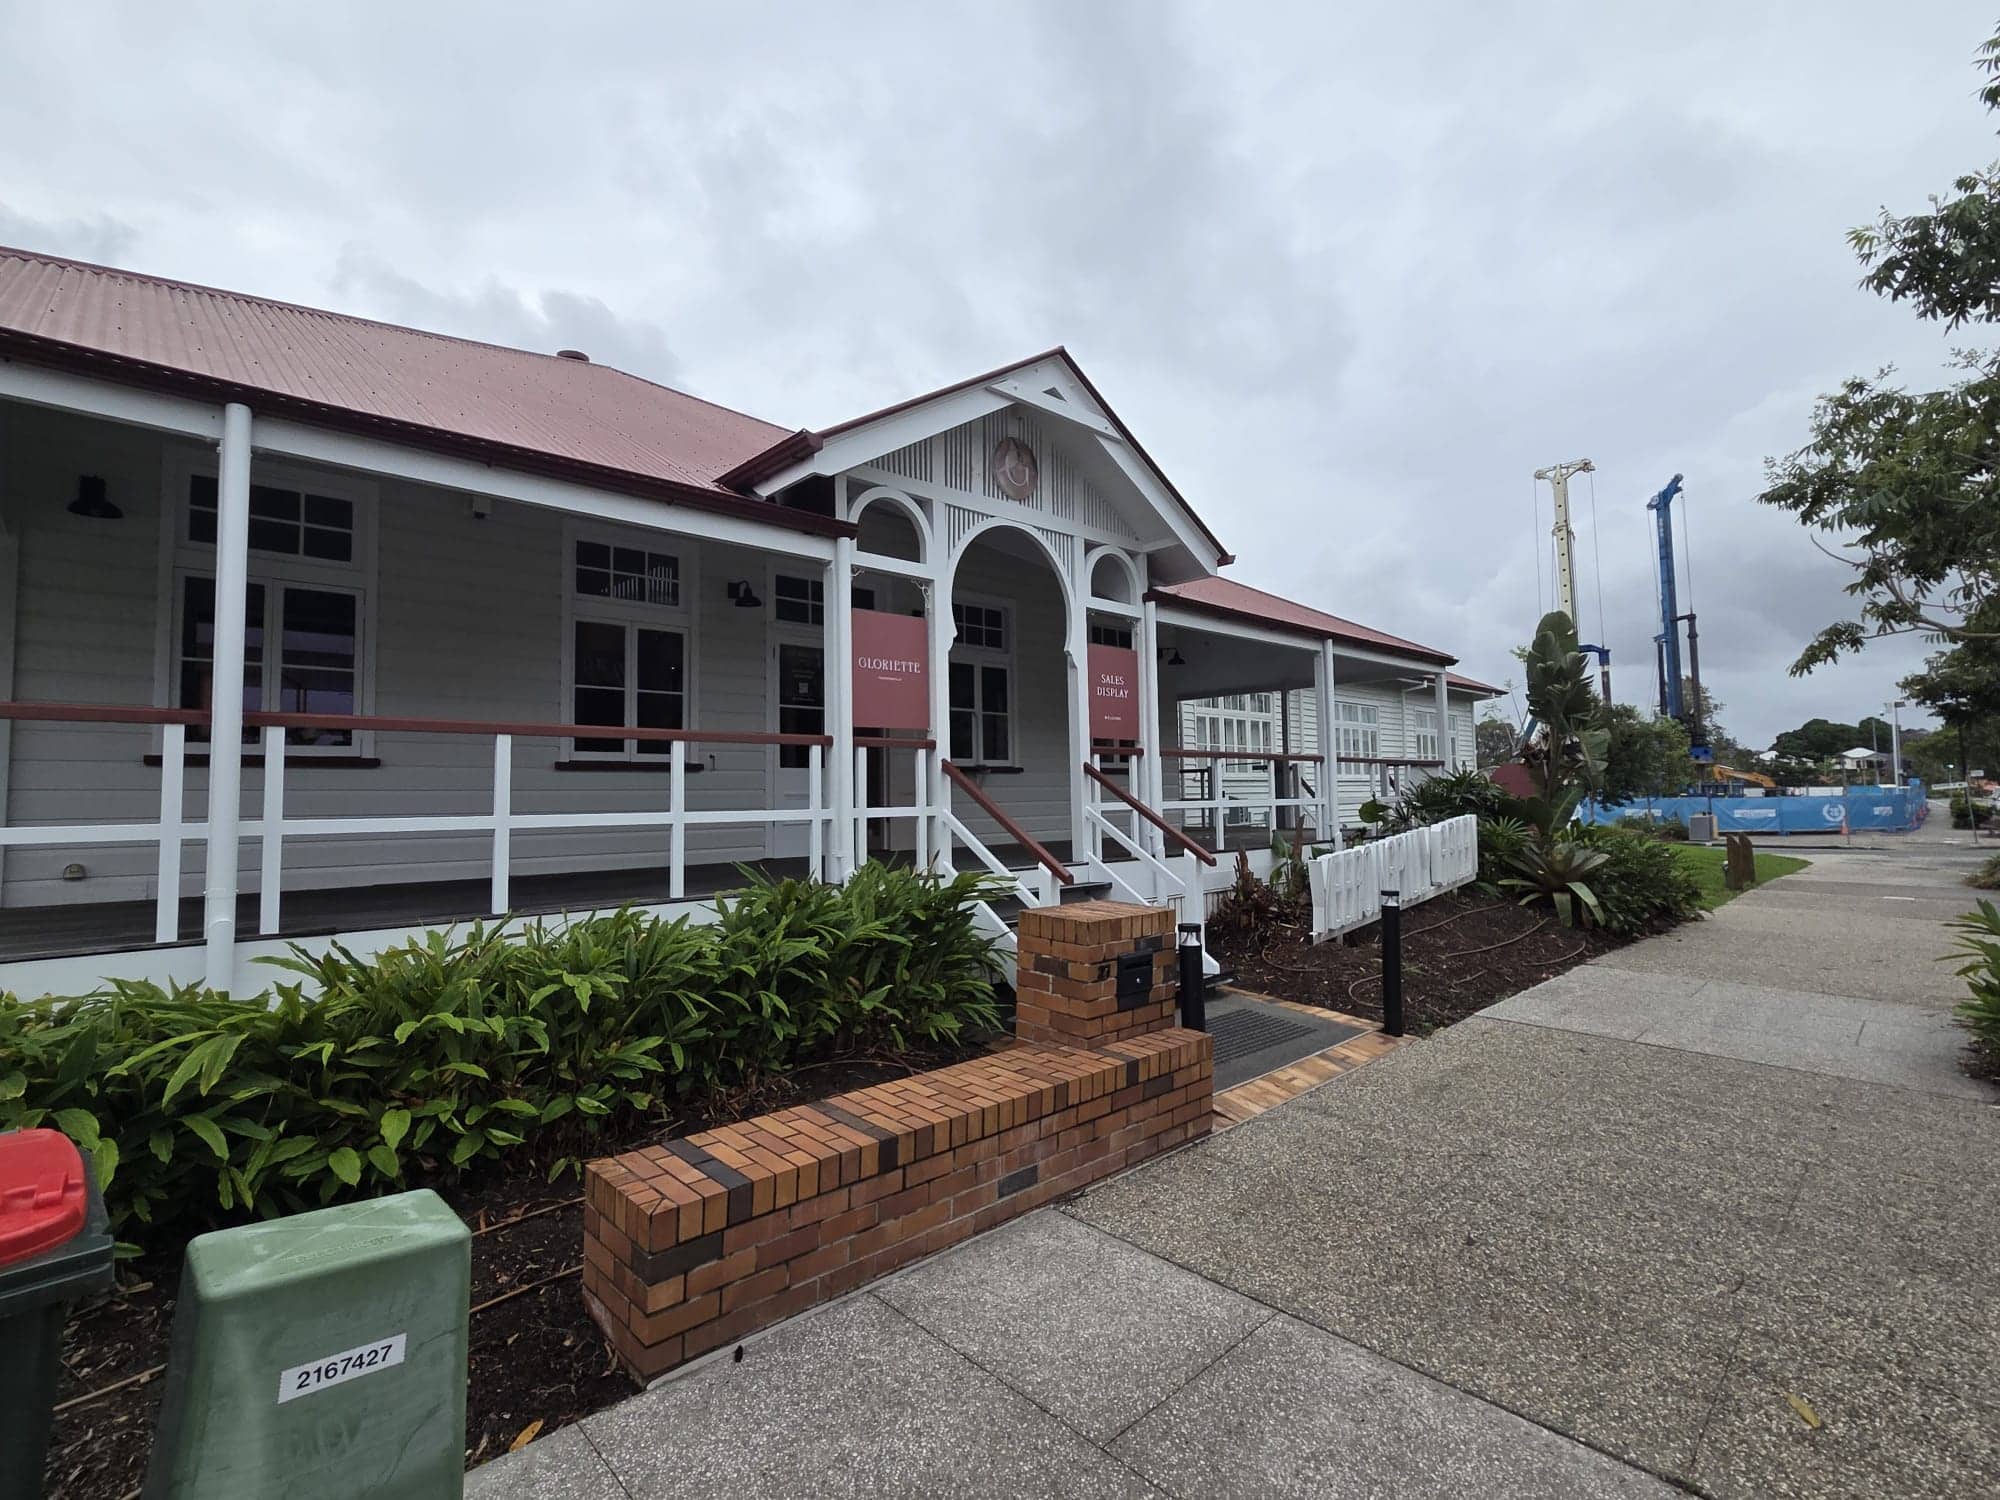
Front view of a single-story retail building with a red gabled roof, white timber details, and a wooden deck with steps leading to the entrance. A low brick wall and green shrubbery line the path, with a paved walkway and a construction site visible in the background.
Outdoor car park area in Yeerongpilly Green featuring a brick retail building with signages, trees providing shade, wide pedestrian walkway, and bollards along the pavement.
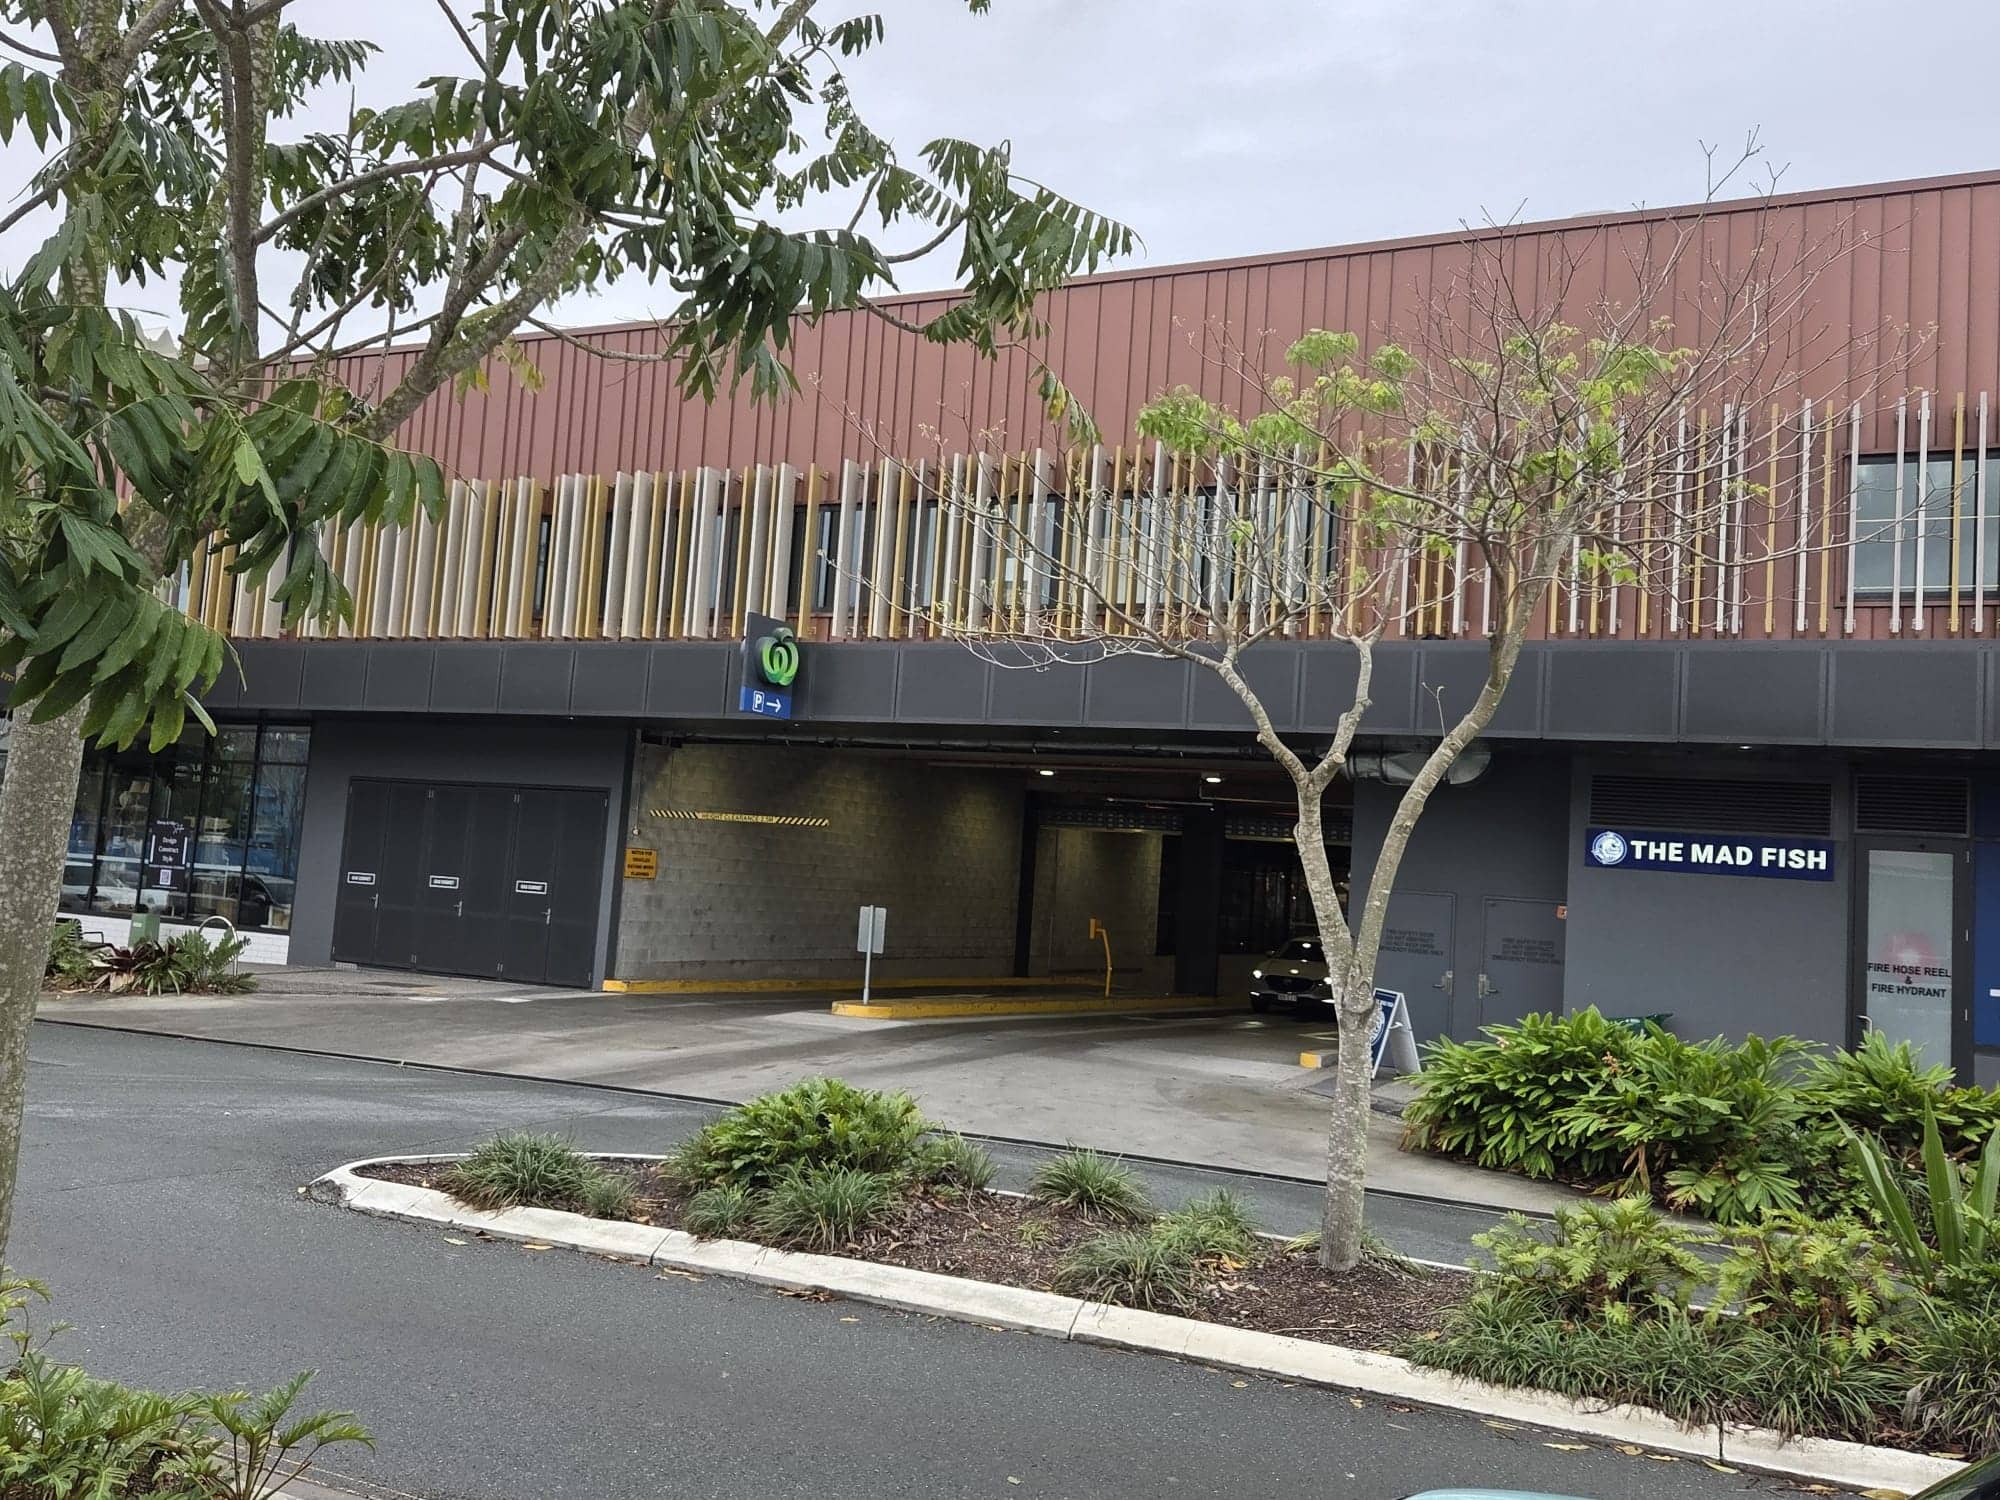
An urban retail car park entrance under a single-storey building with a brown metal cladding facade. Visible are a vehicle clearance ramp, yellow bollards, and a sign for The Mad Fish. Landscaping includes small trees and shrubs in a landscaped median.
Yeerongpilly Green Riverside Village is a planned estate on the Brisbane River.
The MARKHAM team was pleased to be involved with construction of the YG Retail segment, applying concrete hydrogel treatment to the car park floor slabs for curing, sealing and anti-dust hardening.
This treatment does not contribute to tyre squeal!
The project was under construction in 2023 when we captured footage of the site.
We visited again in 2026 to see the completed project as it was visualised.
The gallery includes the heritage-listed building across from the site although we didn’t work on it. It is now the residential sales office for the estate. Catch a glimpse of it in passing, in the case study video!